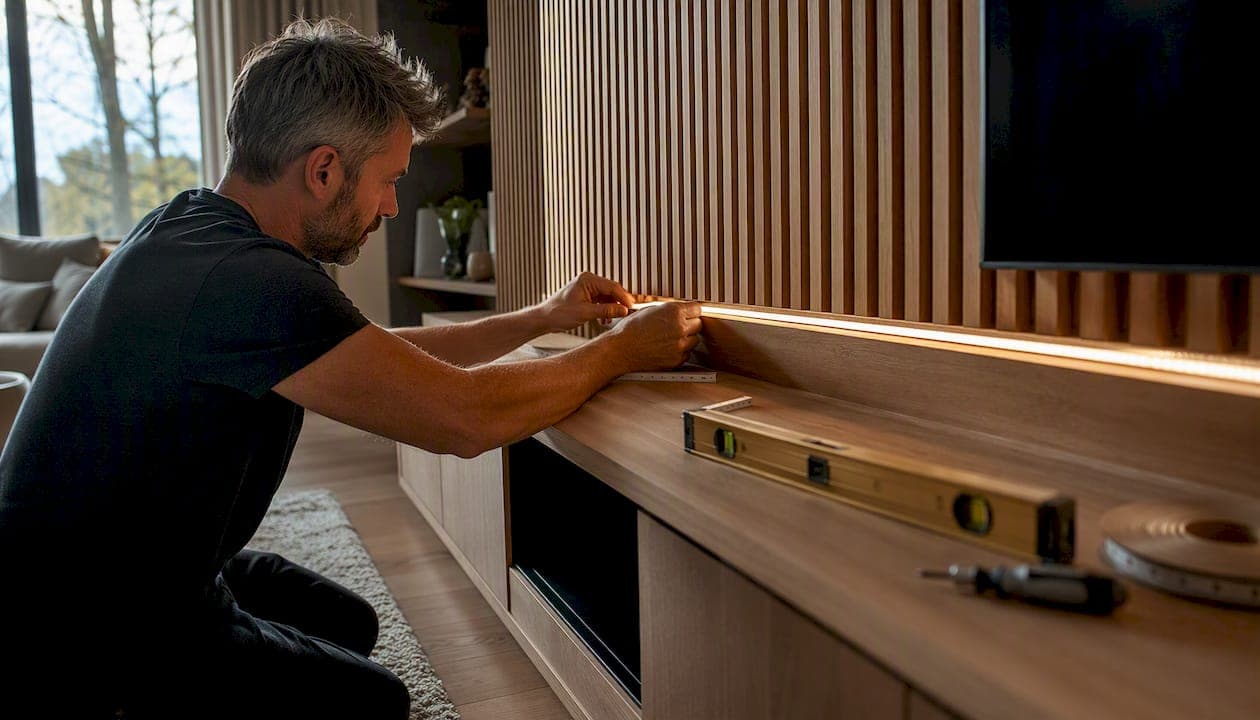
The dominant media wall trends for 2026 come down to six clear directions: warm natural finishes, textured and fluted slatted panels, softer minimalism with rounded details, floating consoles with integrated storage, subtle warm LED ambient lighting, and invisible technology with concealed wiring. Design coverage confirms a clear 2026 shift away from cold grey, high-gloss surfaces toward warmer, textured finishes and hidden technology. The fastest path to this look: a pre-cut luxury DIY kit if you want a weekend install at a fraction of custom cost, or a short professional build if your wall requires structural or electrical work.
Top 2026 media wall trends at a glance:
- Warm natural finishes: light oak, walnut, and earthy neutrals
- Textured and fluted slatted panels (acoustic and decorative)
- Softer minimalism with rounded edges and hidden storage
- Floating consoles and built-in cabinetry
- Warm white LED ambient backlighting
- Invisible technology and fully concealed wiring
Pro Tip: If you can only pick two trends to commit to, choose hidden wiring and warm-toned slat panels. Those two alone shift a media wall from "installed TV" to "designed room."
Key Takeaways
The most durable 2026 media wall combines warm natural finishes, concealed wiring, and a modular panel system that can be reconfigured as TV sizes and technology evolve.
| Point | Details |
|---|---|
| Lead with hidden wiring | Plan all cable routes before framing; install conduit, not just cable, for future-proofing. |
| Choose warm, matte finishes | Light oak, walnut slats, and earthy neutrals are the 2026 palette; matte finishes reduce screen glare. |
| Match TV size to distance | A 75-inch TV needs — of viewing distance; mount the screen center at 46–52 inches from the floor. |
| Budget realistically | Luxury DIY kits usually cost several thousand dollars, while full custom builds can cost significantly more, depending on features and finishes. |
| Themediawallstore kits | Pre-cut, LED-ready, and installable in a weekend, with over 1,000 satisfied customers and risk-free returns. |
Table of Contents
- What are the leading media wall trends 2026?
- What materials and finishes work best for 2026 media walls?
- How do you handle lighting, AV, and acoustics in a media wall?
- What specs do you need before building a media wall?
- What does a media wall cost in 2026, and how long does it take?
- Should you buy a DIY kit or hire a custom installer?
- Why Themediawallstore kits fit the 2026 look
- What are the budget and timeline details for 2026 media wall projects?
- How are sustainability and eco-friendly materials shaping 2026 media walls?
- Themediawallstore makes the 2026 look achievable this weekend
- Sources
- FAQ
What are the leading media wall trends 2026?
Trend reporting from Fine Homes and Living lists floating consoles, built-in storage, invisible tech, and LED ambient lighting as core 2026 features. Here is what each trend looks like in practice and why it is gaining traction now.
-
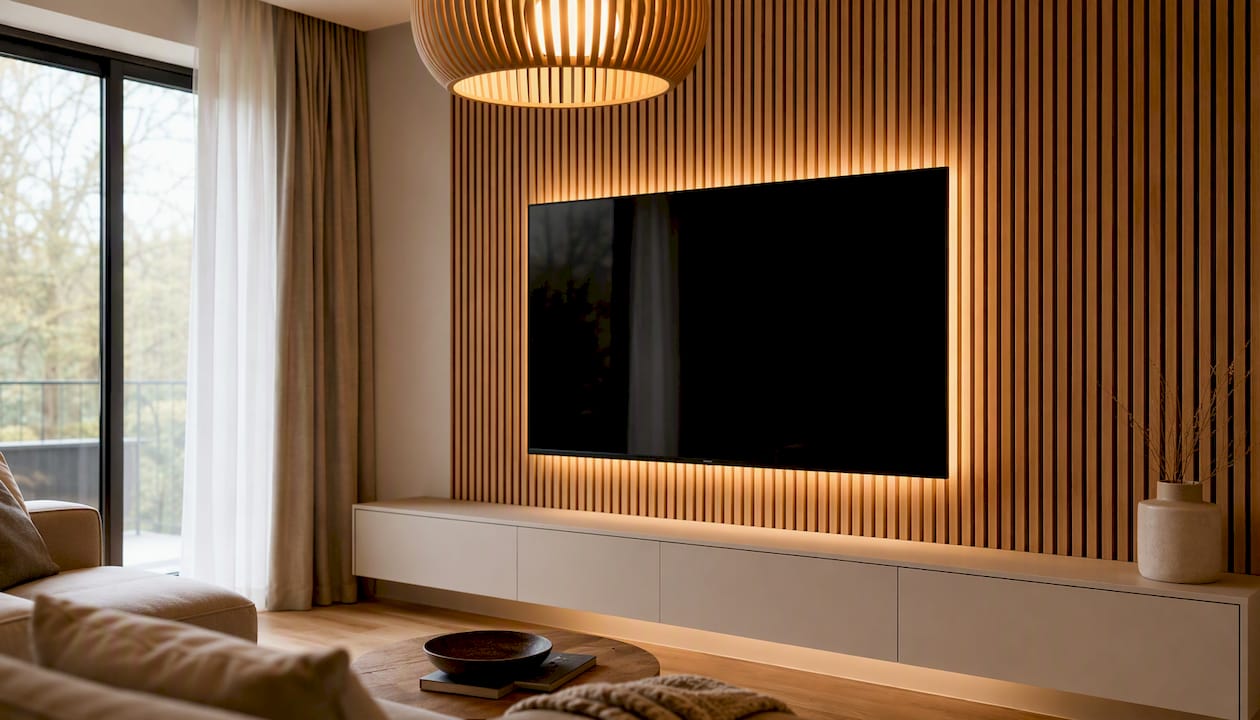
Warm natural finishes. Light oak and walnut slats, linen-textured panels, and muted earthy tones replace the cold grey-and-white palettes that dominated the previous five years. In practice: a wall clad in light oak slats with a walnut floating console reads as furniture, not a TV bracket. Image idea: a wide-angle shot of a living room with floor-to-ceiling oak slats framing a 75-inch screen.
-
Textured and fluted slatted panels. Ribbed MDF, fluted wood, and acoustic slatted panels are the single most requested finish in 2026. They add depth without bulk and double as sound treatment. Image idea: a close-up of alternating light and dark walnut slats with recessed LED strips behind them.
-
Softer minimalism with rounded details. The minimalist layout stays, but the sharp-edged, monochrome look is softening. Design roundups recommend warmer materials, rounded cabinet edges, and hidden storage to increase comfort and longevity of the look. Image idea: a matte-finish media wall with curved lower cabinetry and no visible handles.
-
Floating consoles and integrated storage. Idea galleries show full-width built-ins combining open shelving above with closed base storage below, replacing standalone TV units entirely. The floating console at mid-height anchors the composition. Image idea: a symmetrical built-in with open niches at eye level and push-to-open lower cabinets.
-
Warm white LED ambient backlighting. Recessed LED strips behind slat panels or along shelf edges create a soft halo effect. The key is warm white (2700K–3000K), not the blue-toned strips that age quickly. Image idea: a media wall at dusk with LED backlighting casting a warm glow across the room.
-
Invisible technology and concealed wiring. Flush-mounted soundbars, recessed TV boxes, and fully hidden cable channels are now expected, not optional. Image idea: a wall where the only visible element is the screen — no cords, no boxes, no visible speakers.
-
Acoustic slatted panels as dual-purpose texture. Slatted panels with acoustic foam backing absorb mid-frequency sound, reducing echo without a dedicated acoustic treatment. Houzz galleries show homeowners pairing slatted acoustic panels with integrated shelving for both texture and sound control.
Pro Tip: Ribbed acoustic panels placed at ear height (roughly 36–48 inches from the floor) absorb the most problematic mid-frequency reflections. Pair them with a smooth upper panel to keep the wall visually varied without over-treating the room.
What materials and finishes work best for 2026 media walls?
Choosing the right finish is where most homeowners either nail the look or undercut it. The 2026 palette is specific enough that a wrong material choice reads as dated immediately.
Recommended materials:
- Light oak and walnut slats: The most versatile choice. Light oak reads airy and Scandinavian; walnut reads warmer and more traditional. Both work with earthy neutrals and deeper accent colors.
- Fluted MDF panels with acoustic backing: Lower cost than solid wood, easier to cut and install, and available in a wide range of finishes. Pair with acoustic foam backing for sound treatment.
- Microcement: A poured or troweled finish that creates a seamless, matte surface. Works well as a backdrop panel behind slats or as a full-wall treatment for a more industrial look.
- Stone and marble veneers: Thin-cut stone or porcelain marble-look panels add luxury without the weight of full stone. The Luxe Marble Glow Media Wall Kit from Themediawallstore shows how marble-look finishes integrate with LED lighting for a high-end result.
- Limewash and Venetian plaster: Applied directly to drywall, these finishes add texture and depth at low cost. Best used as a backdrop panel rather than the primary surface.
- Matte paint in earthy neutrals: Mushroom, clay, olive, and taupe are the 2026 palette anchors. Accent wall paint guidance covers how to use these tones without making a room feel dark.
Color palette guidance: Earthy neutrals work in almost any room size. Deeper accent hues — navy, forest green, terracotta — work best in rooms with natural light or when used on a single feature panel rather than the full wall. Darker palettes read well behind lighter slats; lighter palettes let the slat texture do the work. For interior finishes that coordinate across a room, matching the media wall's wood tone to door hardware and trim creates a cohesive result.
Sustainability note: Reclaimed wood slats and FSC-certified MDF are increasingly available from US suppliers. Microcement and limewash finishes use minimal VOCs compared to high-gloss lacquers, which matters for indoor air quality in sealed living rooms.
Finish recommendations for screens: Matte finishes reduce glare on TV screens significantly more than satin or semi-gloss. Sealed stone veneers wipe clean easily. Avoid high-gloss lacquer panels directly adjacent to a screen — they create secondary reflections that are worse than the screen itself.
Pro Tip: If your room gets afternoon sun from the side, choose a matte or microcement panel finish on the wall directly behind the TV. A satin or gloss finish in that position creates a mirror effect that makes daytime viewing uncomfortable.
How do you handle lighting, AV, and acoustics in a media wall?
Getting the tech right before the wall closes is the single most important step in any media wall project. Retrofitting wiring or ventilation after panels are up costs far more than planning it correctly the first time.
Lighting placement and specs
Warm white LED strips (2700K–3000K) placed behind slat panels or along shelf edges create ambient backlighting without washing out the screen. Dimmable systems are worth the small additional cost — a fixed-brightness LED strip that looked right at installation will feel too bright once furniture and soft furnishings are in place. Recessed shelf lighting works well for displaying objects; keep it on a separate circuit from the backlighting so you can control each independently.
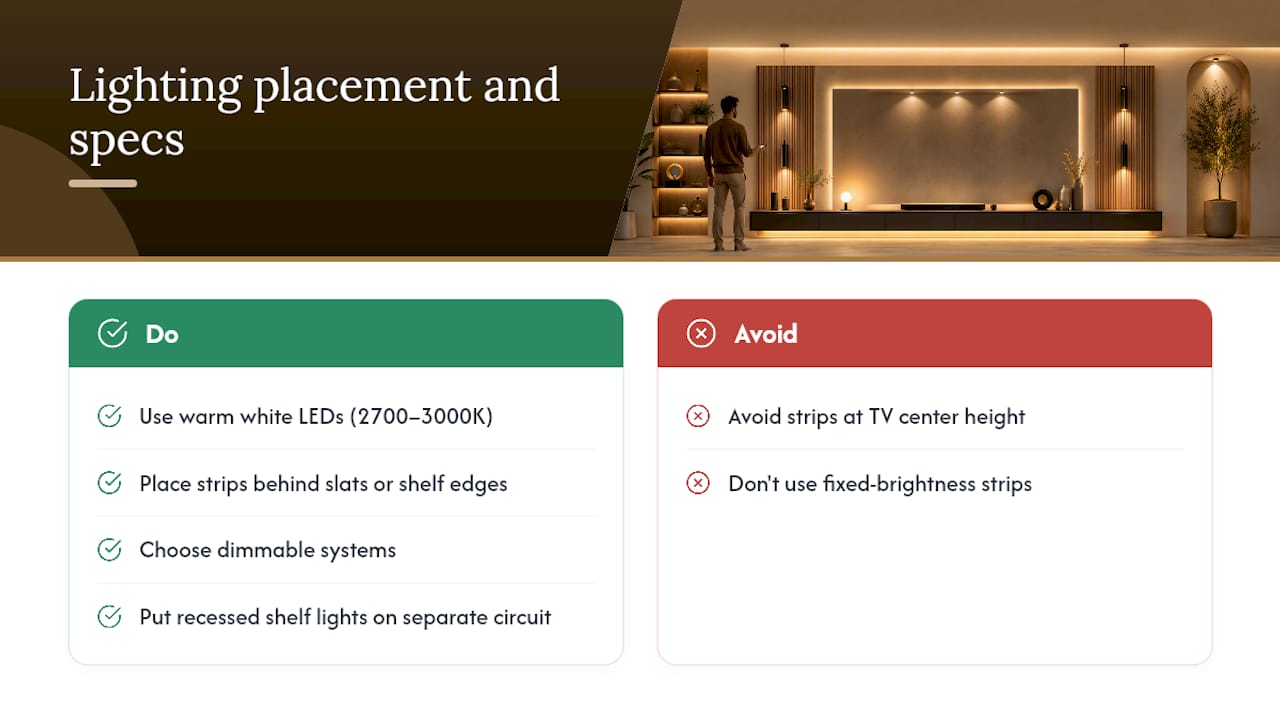
Avoid placing LED strips at the same height as the center of the TV screen. Backlighting works best when it creates a halo around the screen perimeter, not a competing light source at eye level.
AV integration and concealed wiring
A numbered checklist for AV and wiring planning:
- Map every cable run before framing: HDMI, power, ethernet, speaker wire, and any future conduit for upgrades.
- Install conduit (not just cable) inside the wall cavity so future cable swaps don't require opening the wall.
- Place an in-wall power kit behind the TV mounting position — surface-mounted extension cords are a code violation in most US jurisdictions.
- Flush-mount soundbars in a dedicated recess below the screen, with a ventilation gap of at least 1 inch on each side.
- Plan equipment storage (AV receiver, streaming boxes, gaming consoles) in a ventilated lower cabinet with rear cable access.
- Use smart tech accessories designed for media wall integration to keep control systems tidy and accessible.
Smart-home compatibility
Zigbee and Z-Wave protocols offer the most reliable mesh-network performance for in-wall devices like motorized mounts and smart lighting. Wi-Fi-based systems are simpler to set up but more vulnerable to network congestion. Plan for a dedicated smart-home hub location inside the media wall cabinet — it needs power, ventilation, and ethernet access. Voice control via Amazon Alexa or Google Home works well for lighting and TV inputs; leave physical override switches for lighting circuits regardless of smart-home setup.
Acoustic best practices
Slatted panels act as diffusers when the gap between slats is wide (more than 1 inch) and as absorbers when acoustic foam is bonded behind the panel. For most living rooms, a combination works best: acoustic-backed slat panels at ear height, open slats above for diffusion. Acoustic slat wall panels in red walnut from Themediawallstore include the foam backing already bonded, which simplifies installation.
Pro Tip: Mount acoustic-backed slat panels at 36–54 inches from the floor on the media wall and on the opposite wall if possible. That placement targets the first-reflection point where most room echo originates, without requiring a full acoustic treatment.
What specs do you need before building a media wall?
Planning the physical dimensions before ordering materials prevents the most expensive mistakes. These are the numbers that matter.
TV size vs. viewing distance
Mount height is measured to the center of the screen. Most homeowners mount TVs 6–8 inches too high, which causes neck strain during extended viewing.
Wall depth and backing requirements
A flush-mounted TV with a standard wall mount needs 2–3 inches of clearance behind the screen for the mount arm and cable management. A fully recessed TV box requires a minimum 4-inch wall cavity (standard 2x4 framing gives 3.5 inches; 2x6 framing gives 5.5 inches). Recessed boxes must include a ventilation gap at the top and bottom — at minimum 1 inch of open space — to prevent heat buildup. Practical installation advice calls out ventilation as a non-negotiable for recessed TV cabinetry.
Pre-installation checklist
- Measure the wall width, height, and depth (including any baseboard or crown molding projections).
- Locate all studs and mark them — note any non-standard spacing.
- Identify existing electrical outlet and switch positions.
- Mark the planned TV center point and verify the viewing distance from your primary seating.
- Confirm HDMI and power routing paths from equipment storage to TV position.
- Identify speaker positions and cable routes for left, right, and center channels.
- Check for HVAC ducts or plumbing inside the wall cavity before cutting.
- Confirm local permit requirements for any new electrical circuits or recessed boxes.
Safety callout: Any new electrical circuit, in-wall power kit, or recessed outlet requires a licensed electrician in most US states. Pull the permit — it protects you at resale and ensures the work is inspected.
Safety callout: Recessed TV boxes in exterior walls require insulation displacement planning to maintain the wall's thermal performance. Consult a contractor before cutting into an exterior wall.
What does a media wall cost in 2026, and how long does it take?
Cost and timeline vary significantly depending on approach. Here are three realistic ranges.
The luxury DIY kit range covers the kit itself, basic electrical accessories, and finishing materials. The full custom range includes design fees, labor, permits, and materials — and can climb higher for integrated fireplaces or complex AV systems.
Cost drivers to plan for:
- Integrated electric fireplace insert: adds $800–$3,000 depending on size and finish. The 70-inch distressed white electric fireplace TV stand from Themediawallstore shows how a fireplace integrates with a media wall at a defined price point.
- Acoustic panels: $200–$800 for a standard living room wall.
- Electrical upgrades (new circuits, in-wall power kits): $300–$1,500 depending on panel proximity and local labor rates.
- Custom cabinetry: the single largest cost driver in a full custom build, often representing 40–60% of total project cost.
Pro Tip: Spend the budget on ventilation, cable management, and acoustic treatment before spending it on premium finishes. A well-ventilated, acoustically treated wall with mid-range finishes will outperform a beautiful wall with poor airflow and echo for years.
Should you buy a DIY kit or hire a custom installer?
The decision comes down to four variables: skill level, budget, desired finish complexity, and timeline.
Choose a luxury DIY kit when:
- You are comfortable with basic carpentry (measuring, leveling, drilling into studs).
- Your budget is under $6,000 for the full installation.
- Your wall is a standard interior wall with accessible electrical outlets nearby.
- You want the project done in a weekend rather than waiting weeks for a contractor schedule.
- You want a defined, returnable product rather than a bespoke build with no fixed scope.
Choose a custom installer when:
- Your design requires structural changes (removing a wall, adding a beam, or cutting into an exterior wall).
- You need new electrical circuits or a dedicated HVAC solution for a large AV system.
- Your finish requirements go beyond what a kit system can accommodate (curved walls, non-standard ceiling heights, complex stone work).
- You are in the San Francisco Bay Area and want white-glove design consultation and installation.
Questions to ask any installer before signing
- How many recessed TV builds have you completed, and can you show photos?
- Who handles the electrical work, and are they licensed?
- What ventilation solution do you specify for recessed TV boxes?
- What does your warranty cover, and for how long?
- What permits will you pull, and who pays for them?
- What is your timeline from signed contract to completion?
Red flags to watch for:
- No written warranty on labor or materials.
- Evasive answers about ventilation or electrical licensing.
- A quote that excludes permits or "assumes no electrical work needed" without inspecting the wall.
- A timeline under two weeks for a full custom build with cabinetry.
Houzz contractor portfolios are a useful starting point for reviewing real-world installer work before reaching out. For Bay Area homeowners, local custom installation services can help identify nearby professionals with verified project examples.
Why Themediawallstore kits fit the 2026 look
Themediawallstore's pre-cut, pre-labeled kits are designed around exactly the trends dominating 2026: slat panels, integrated LED channels, hidden wire management, floating cabinetry, and acoustic panel options. Every panel arrives cut to size and labeled for position, which removes the most error-prone step in a DIY build.
Kit features relevant to 2026 trends:
- Pre-cut slat panels in light oak, walnut, and darker finishes (including the Monaco Noir luxury kit for deeper palettes)
- Integrated LED-ready channels built into the panel system
- Hidden wire management routed through the panel structure
- Floating cabinetry options with push-to-open hardware
- Acoustic panel choices with foam backing already bonded
- Multiple finish options including marble-look veneers
Practical advantages over a full custom build: shorter install time (typically one weekend), lower cost, a defined return policy, and included expert support. Media wall ideas from Themediawallstore's blog show budget-friendly examples across different room sizes and styles.
The Essential Modern Media Wall design is the closest match to the softer minimalism trend: clean lines, warm finishes, and a layout that works in rooms from 12 to 20 feet wide.
Pro Tip: Order a finish sample before committing to a full kit. Slat finishes photograph differently than they look in person, and the difference between "light oak" and "natural oak" matters when you are matching existing flooring or cabinetry.
What are the budget and timeline details for 2026 media wall projects?
The cost table in the installation section covers the three main approaches. A few additional details help with planning.
For a luxury DIY kit, the timeline breaks down as: one to two days for planning and measuring, three to seven days for delivery, and one to two days for installation. Most homeowners complete the full project in two weekends, with the first weekend for prep and electrical and the second for panel installation and finishing.
For a full custom build, the timeline is longer because it depends on contractor availability, permit processing (typically two to four weeks in most US cities), and lead times for custom cabinetry (four to eight weeks from most US cabinet shops). Budget for the full timeline, not the optimistic one.
The largest single variable in custom build cost is cabinetry.
How are sustainability and eco-friendly materials shaping 2026 media walls?
The shift toward natural finishes in 2026 aligns with a broader move toward lower-impact materials in home interiors. FSC-certified wood slats and MDF panels are now standard offerings from most US panel suppliers, and the certification is worth asking for specifically when ordering.
Microcement and limewash finishes have a significantly lower VOC profile than solvent-based lacquers or high-gloss polyurethane coatings. In a sealed living room where the media wall occupies a full wall face, that difference in off-gassing matters for indoor air quality over the months after installation.
Reclaimed wood slats are available from US suppliers including Elmwood Reclaimed Timber and Reclaimed DesignWorks. The finish is less uniform than new-cut slats, which suits the warmer, more organic aesthetic that defines 2026 media wall design. The trade-off is longer lead time (typically four to six weeks) and higher per-square-foot cost.
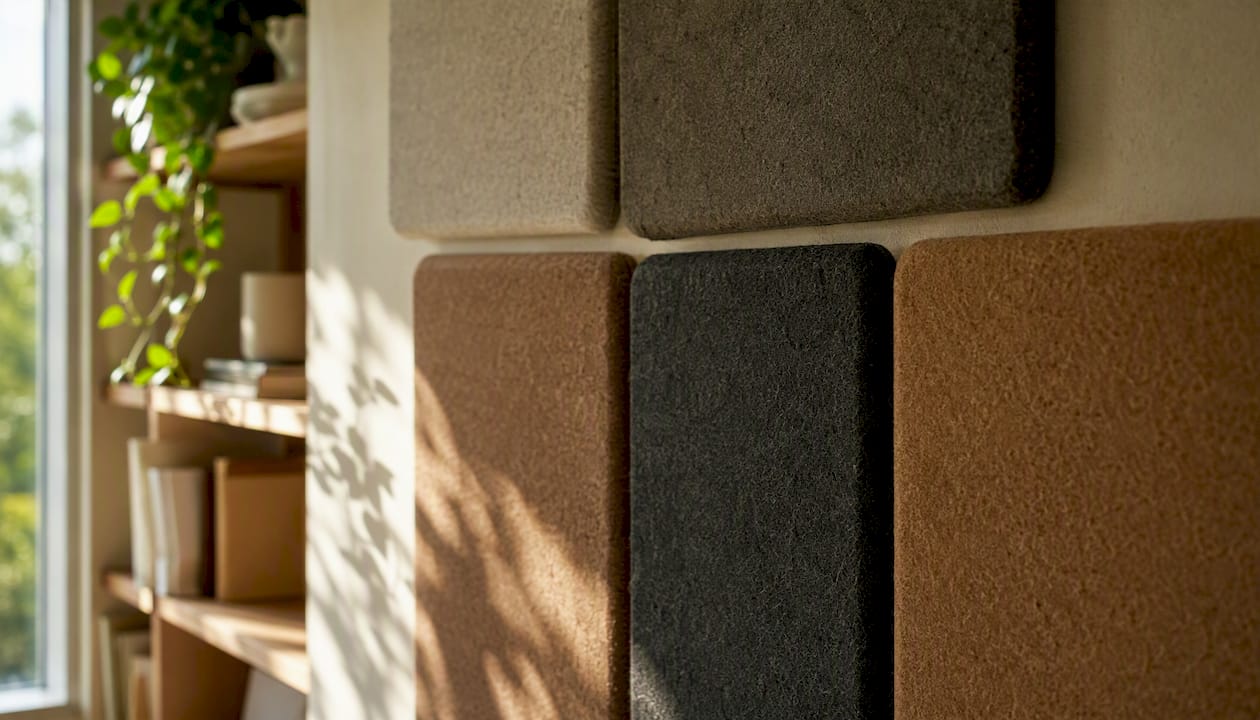
For acoustic panels, recycled PET felt panels (made from post-consumer plastic bottles) are a sustainable alternative to fiberglass-backed acoustic foam. They perform comparably for mid-frequency absorption and are available in a range of colors that work with 2026 earthy palettes. Brands like Kirei and Acoustimac supply PET felt panels to the US market.
Interior door and finish trends for 2025 show the same shift toward matte, natural, and low-VOC finishes across the broader interior design market, which confirms this is a durable direction rather than a short-cycle trend.
A note on longevity
The most sustainable media wall is one that does not need to be replaced in five years. Choosing a modular panel system over a fully fixed build means individual panels can be swapped as finishes evolve, without demolishing the entire wall. That flexibility is one of the strongest arguments for a kit-based system over a fully custom build for most homeowners.
Jake's perspective on what actually matters in 2026
The conversation around 2026 media walls tends to focus on aesthetics, and the trend lists are genuinely useful. But the decisions that determine whether a media wall ages well have almost nothing to do with which finish is trending. Ventilation, cable management, and acoustic treatment are the three areas where most homeowners underinvest, and they are the three areas that are most expensive to fix after the wall is closed.
The trend toward modular, kit-based systems is the most practically significant shift in 2026, not because kits look better than custom builds, but because they are replaceable. A fixed custom wall built around a 75-inch screen in 2026 may not accommodate an 85-inch screen in 2029 without significant demolition. A modular panel system can be reconfigured. That flexibility is worth more than any finish choice.
The other underrated consideration is glare control. Most homeowners choose panel finishes based on how they look in photos, which are almost always taken without direct sunlight. A matte or microcement finish that photographs as "understated" will perform dramatically better in a room with afternoon sun than a satin or gloss panel that photographs as "luxurious."
Themediawallstore makes the 2026 look achievable this weekend
Luxury media walls used to mean a six-figure custom build and a two-month wait. Themediawallstore's pre-cut, pre-labeled DIY kits deliver the same 2026 aesthetic — warm slat finishes, integrated LED channels, hidden wire management, floating cabinetry — at a fraction of that cost and in a single weekend. Every kit ships with expert support and a risk-free return policy, so you are not committing blind.
Browse the full range of DIY media wall kits to find the finish and layout that fits your room. If you are in the San Francisco Bay Area and want a white-glove custom installation instead, Themediawallstore's local design and install service covers the full project from consultation to completion. Explore available kits by state to check delivery options and current lead times, then place your order directly online.
Sources
- Modern Media Wall Trends for 2026 - Khristians
- Finehomesandliving
- 21 Media Wall Ideas for 2026 That Replace Standalone TV Units With Full Built-In Systems
- 15 TV Wall Ideas that are Practical & Stylish - Media Wall Inspo
FAQ
Are media walls going out of fashion in 2026?
No. Media walls are evolving, not fading. The cold grey, high-gloss style is being replaced by warmer, textured finishes and softer minimalism, but the format itself is more popular than ever as homeowners replace standalone TV units with full built-in systems.
What are the trendiest TV wall designs for 2026?
Slatted panels in light oak or walnut, floating consoles with integrated storage, warm white LED backlighting, and fully concealed wiring are the defining features of the most popular 2026 media wall designs.
What wall decor trends define 2026?
Earthy neutrals (mushroom, clay, olive, taupe), textured surfaces (fluted MDF, microcement, limewash plaster), and matte finishes are the dominant 2026 wall decor directions, all of which translate directly to media wall design.
What is the easiest way to get a 2026 media wall look at home?
A pre-cut luxury DIY kit from Themediawallstore is the fastest route: kits arrive with panels cut to size, LED channels built in, and installation guides that make a weekend project achievable without a contractor.
How much does a media wall cost in 2026?
Luxury DIY kits typically run $2,000–$6,000 installed over a weekend. Full custom builds start at $8,000 and can exceed $25,000 depending on cabinetry, integrated fireplaces, and electrical complexity.