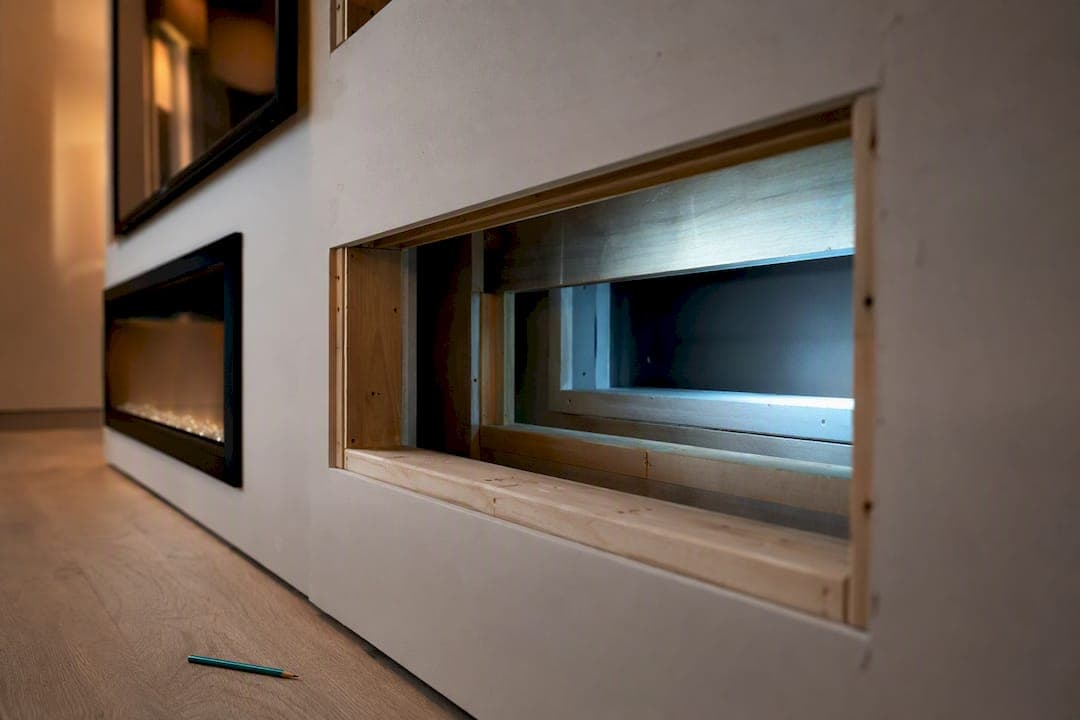
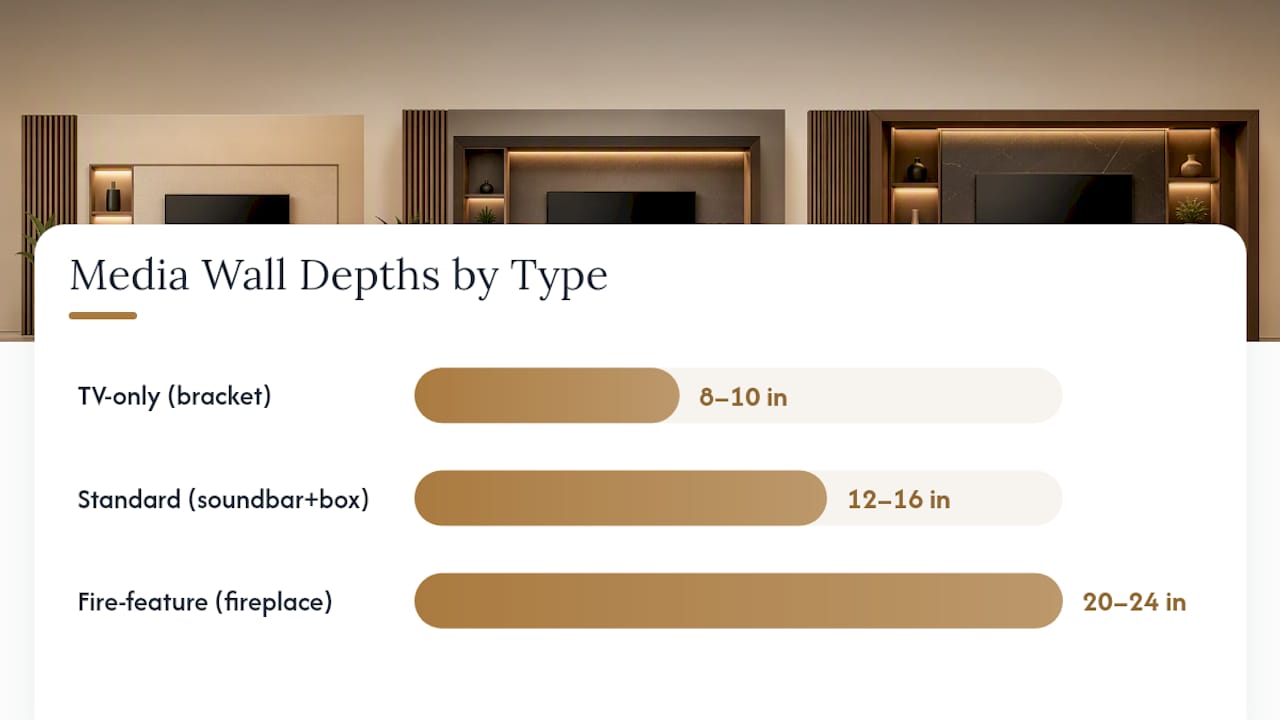
Get your media wall dimensions right and everything else falls into place: depth should run 8–10 inches for a slim TV-only wall, 12–16 inches for a standard setup with AV gear, and 20–24 inches if you're building around an electric fireplace. Center the TV 40–44 inches off the floor, leave 6–12 inches of breathing room on each side, and set the fireplace 10–15 inches up from the floor. Measure your seating distance first, pick your TV size, then let the fireplace and equipment dictate the depth, not the other way around.
TL;DR:
- The depth of the media wall should be 8-10 inches for TV-only, 12-16 inches for general setups, and 20-24 inches if installing an electric fireplace.
- The fireplace width should be between 100% and 140% of the TV width to maintain balanced proportions and prevent top-heavy appearance.
- Leave 6-12 inches of breathing space on each side of the TV, with a 1-2 inch gap around the screen for airflow and mount adjustment.
- Measure seating distance first to determine appropriate TV size, then plan panel width and depth accordingly to avoid misfit and installation issues.
- Use pre-cut media wall kits designed for specific depth categories to ensure accurate fitting and streamline the build process.
Table of Contents
- Media Wall Dimensions by Depth, Width, and Height
- Sizing Your TV and Fireplace to Match
- Spacing, Mounting, and Ventilation Rules That Actually Matter
- A Short Build Checklist Before You Cut Anything
- Why Panel Thickness Changes Your Depth Math
- Fitting Different TV Types Without Guessing
- Building In Sound Without Blowing the Layout
- Heat Clearances That Go Beyond the Mantel Gap
- How Media Wall Kits Map to These Numbers
- Find the Kit Sized for Your Wall
- Sources
- FAQ
Media Wall Dimensions by Depth, Width, and Height
The depth of your media wall isn't a style choice. It's dictated by what has to physically fit behind the drywall, and that changes based on what you're mounting.
A slim media wall built for a TV alone needs only 8 to 10 inches of depth. That's enough room for a flush-mount bracket, a power outlet, and a shallow cable channel. A standard media wall, the kind most homeowners actually build, needs 12 to 16 inches, according to Dean Watson's depth guidance. That extra room accommodates a soundbar, a streaming box, and enough cable slack to route power and HDMI without cramming. A fire-feature wall, one with a built-in electric fireplace, typically needs 20 to 24 inches, since most insert units require their own ventilated housing plus clearance behind the unit itself.
Width follows a simpler rule of thumb: take your TV's actual width and add 8 to 16 inches total, split across both sides. A 65-inch TV runs about 57 inches wide, so a panel between 65 and 73 inches wide keeps the composition balanced rather than looking like the screen is floating in a void.
Height is where people overthink it. Work from two fixed points: the floor and the ceiling. The composition should feel centered in the room, not just centered on the TV.
A few working rules that hold up across most living rooms:
- Ceilings under 9 feet: keep the wall's visual mass low, TV center around 42 inches.
- Ceilings 9 to 10 feet: you can push TV center closer to 44 inches without craning necks.
- Open-concept rooms: build the media wall slightly taller than a standalone TV stand would suggest, so it reads as a focal wall rather than furniture.
- Rooms with low seating (sectionals, floor cushions): drop TV center height by an inch or two from the standard range.
None of these numbers are arbitrary. Standard depth guidance from most sizing tools converges on that 12 to 16 inch range precisely because it's the minimum needed to hide cable clutter while still keeping the wall from jutting awkwardly into the room.
Sizing Your TV and Fireplace to Match
The most common visual mistake in media wall design isn't a wrong measurement, it's a mismatched pair. A TV that's wider than the fireplace beneath it looks top-heavy, like the wall is about to tip forward.
The fix is a proportion rule: the fireplace should measure somewhere between 100% and 140% of the TV's width. Direct Fireplaces' planning guide treats the fire as the visual base of the whole composition, and that's the right instinct. Wider anchors better than narrower.
Here's how that plays out with common TV sizes:
- 50-inch TV (about 44 inches wide): pair with a fireplace 44 to 62 inches wide.
- 55-inch TV (about 48 inches wide): pair with a fireplace in the 1300 to 1500mm range, a pairing width Direct Fireplaces calls out specifically.
- 65-inch TV (about 57 inches wide): pair with a fireplace 57 to 80 inches wide, leaning toward the higher end in larger rooms.
- 75-inch TV (about 65 inches wide): pair with a fireplace 65 to 91 inches wide, or consider a linear insert that spans the full base of the wall.
Height interaction matters just as much as width. TV center at 40 to 44 inches puts the screen at seated eye level, but that range assumes the fireplace sits below it with a mantel or shelf gap in between. If your room has a raised hearth or an unusually tall fireplace unit, you may need to push the TV higher than the standard range to keep it clear of the flames and heat plume. That's when a full-motion or tilt mount earns its cost. A fixed bracket locks you into whatever height you frame for; a tilt mount lets you correct a few inches of miscalculation after the drywall is already up.
Spacing, Mounting, and Ventilation Rules That Actually Matter
Breathing room is not decorative preference, it's what keeps a media wall from looking like a TV was bolted onto a random wall. Leave 6 to 12 inches of clear space on either side of the TV before any shelving, paneling seams, or fireplace edge interrupts the sightline, and consider how to style a living room with fine art photography prints to balance the media wall visually.
The gap immediately around the TV itself, inside its recessed opening if you're building one, should run 1 to 2 inches on all sides. That margin isn't just visual. It gives the TV room to breathe thermally and gives you slack for adjusting the mount during install without fighting a too-tight cutout.
Key spacing numbers to lock in before you frame anything:
- Mantel gap: 3 to 5 inches between the top of any mantel or shelf and the bottom of the TV.
- Fireplace bottom height: 10 to 15 inches off the floor for visual balance and safe hearth clearance.
- Side breathing room: 6 to 12 inches of clear wall on each side of the TV.
- TV opening gap: 1 to 2 inches around the screen for fit and airflow.
- Behind AV gear: leave roughly 2 to 3 inches of clearance behind receivers or streaming boxes, since heat buildup in a sealed cavity shortens their lifespan.
Pro Tip: Run your outlet boxes and cable channels before you finalize panel depth, not after. Recessed, in-wall rated power kits exist specifically for this, and retrofitting an outlet through finished paneling is a much bigger job than planning for it up front.
A Short Build Checklist Before You Cut Anything
Skipping steps here is how a weekend project turns into a two-week project. Work through this order and you'll catch sizing mistakes before they're expensive to fix.
- Measure your seating distance first. This determines the TV diagonal that actually works in the room, not just what looks impressive in a showroom.
- Choose your TV size, then calculate its real width (not the diagonal) to plan panel width.
- Choose fireplace width using the 100 to 140% ratio against your TV width.
- Mark stud locations and run power before any framing goes up, since ignoring stud locations is one of the most common and costly mistakes DIYers make.
- Verify depth against your setup: 8–10 inches slim, 12–16 inches standard, 20–24 inches fire-feature.
- Mount and finish, checking that breathing room, mantel gap, and TV opening clearance all match the ranges above.
Tools and materials worth having on hand: stud finder, level, tape measure, in-wall rated outlet kit, and a full-motion mount if your height calculations came out anywhere near the edge of the recommended range.
Why Panel Thickness Changes Your Depth Math
Every depth number above assumes a finished surface, not raw framing. The panel material you choose eats into that depth, and a lot of first-time builders forget to account for it until the TV bracket won't sit flush.
MDF slat panels typically run 0.5 to 0.75 inches thick. Stack that on both the front-facing panel and any backing layer, and you can lose an inch or more of your planned cavity depth before you've mounted a single bracket. If you're working with a tight 12 inch standard cavity, a thick decorative panel plus a backing board can push your usable depth down to 10 or 10.5 inches, which might not leave enough room for a soundbar bracket or a bulky cable management box.
The fix is simple: measure your finished panel thickness before you finalize framing depth, not after. Add the panel thickness (front and back, if you're using a backer board) to whatever clearance your AV equipment needs, then frame to that total. For fire-feature walls this matters even more, since fireplace inserts often have a rigid housing that won't compress or adjust, so any shortfall in framing depth becomes a real installation problem, not a cosmetic one.
Denser materials also change how the wall handles heat and vibration from speakers, which matters more in the next two sections.
Fitting Different TV Types Without Guessing
Not every TV needs the same clearance, and treating an OLED like a thick older LED panel wastes usable depth or creates a ventilation problem.
OLED panels are remarkably thin, often under an inch, which means they don't need much depth behind a flush mount. But OLED pixels are more heat-sensitive over time, so don't tighten that 1 to 2 inch opening gap just because the panel is slim. The gap protects the panel from heat pooling in an enclosed recess.
QLED and standard LED panels run thicker, generally 2 to 3 inches at the connector housing, even if the screen itself looks thin from the front. Check the exact panel depth at the widest point (usually where the input ports sit) before finalizing your recessed opening.
Larger format and mini-LED TVs often have deeper electronics housings and heavier weight, which changes your mounting bracket choice more than your wall depth. A heavier panel needs a bracket rated for its weight, and if it's a full-motion mount, you need enough depth in the wall cavity for the arm to fold flush.
Across all types, the 1 to 2 inch opening gap and the 2 to 3 inch clearance behind any connected AV gear stay the same. Panel technology changes screen thickness, not the airflow and cable slack your wall needs to provide.
Building In Sound Without Blowing the Layout
A media wall with a great fireplace and TV pairing can still feel flat if the sound system was an afterthought. Speakers and soundbars need their own space in the depth calculation, not whatever room is left over after everything else is installed.
Soundbars mounted below the TV typically need 3 to 4 inches of depth if recessed into a shelf or niche, plus clear sightlines so the sound isn't muffled by a lip or overhang. In-wall or in-ceiling speaker systems solve the depth problem entirely by moving the equipment out of the cavity, but they require planning conduit runs before drywall goes up, which means this decision has to happen at the framing stage, not after.
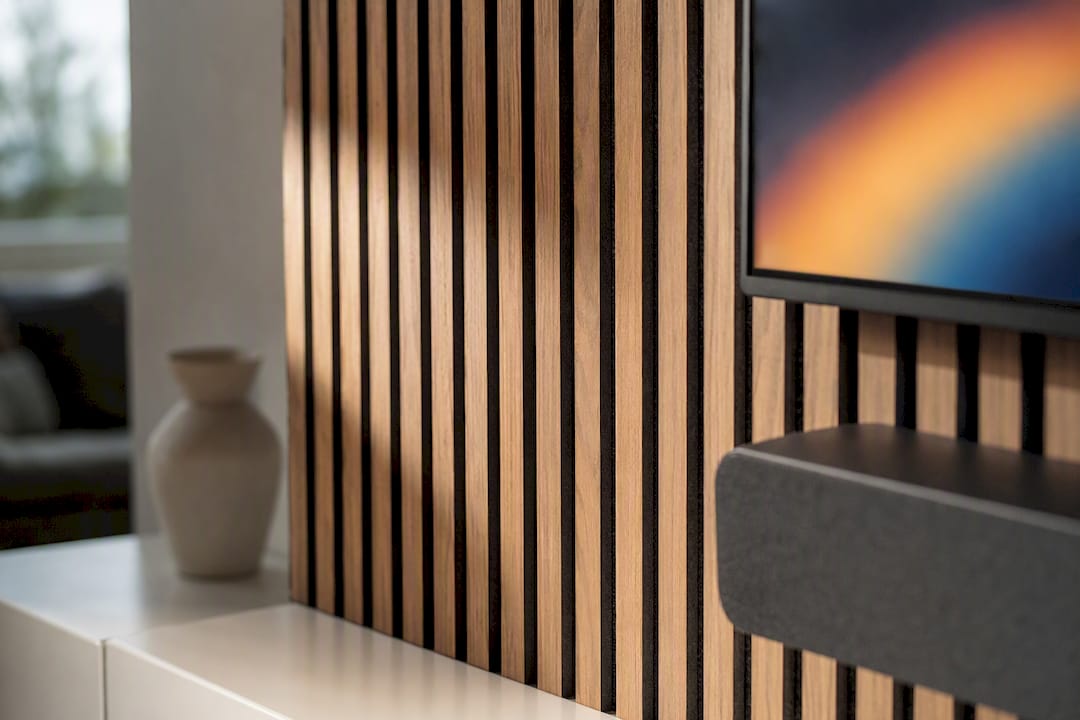
For a slat panel accent wall, an acoustic slat panel design does double duty: it looks intentional and it improves room acoustics by breaking up flat sound reflection, which matters more in open-concept living rooms where sound bounces off hard surfaces.
If you're running a full surround setup, budget extra width on your media wall layout for side or rear channel wiring to exit cleanly, and never route speaker wire through the same channel as your electric fireplace's power line. The proximity creates interference risk and, depending on your local electrical code, may not be compliant at all.
Heat Clearances That Go Beyond the Mantel Gap
The 3 to 5 inch mantel gap gets most of the attention, but it's not the only clearance a fireplace media wall needs. Heat rises and spreads sideways more than most people expect, and treating the fireplace like a picture frame with a safe zone only above it misses real risk.
Side clearances matter almost as much as the mantel gap. Most electric fireplace inserts specify a minimum side clearance in their installation manual, and that number varies by wattage and housing design, so check the manufacturer's spec sheet for your exact model rather than assuming a universal number applies. Don't let cabinetry, shelving, or slat paneling encroach into that zone even if it looks tight and clean in a mockup.
Materials matter too. Combustible materials, meaning most wood veneers and MDF panels, need more clearance than the fireplace manufacturer's minimum if your local building code requires it, and that clearance can differ between the sides, the top, and the recessed back of the unit. If you're using a heat-rated insert designed to pair with a TV, the manufacturer usually publishes a TV-specific mantel clearance because they've tested it against real thermal output, which is a safer bet than eyeballing the 3 to 5 inch range.
Ventilation behind the unit isn't optional either. Electric fireplaces exhaust heat somewhere, and a sealed cavity with no airflow path can trap that heat against your electronics or framing over time.
How Media Wall Kits Map to These Numbers
Getting these ranges right on paper is one thing. Building them accurately, with square cuts and matched panels, is where most DIY projects lose time. Pre-cut, pre-labeled kits solve exactly that gap, since each panel is already sized to a tested depth and width category, whether that's a slim TV wall or a fire-feature build. A kit removes the guesswork of translating inches on paper into inches on drywall, which is where most delays actually happen.
— Jake
Find the Kit Sized for Your Wall
Once you know your depth category and TV to fireplace ratio, matching a kit is faster than building from scratch. Themediawallstore is the alternative to a custom contractor build for homeowners who want the same proportions covered here without the six-week install timeline. Every kit ships pre-cut and pre-labeled to fit standard depth categories, so a slim TV-only wall and a fire-feature build use different panel sets designed for their specific cavity requirements.
Start with the full catalog of DIY media wall kits to see which depth and width category matches your room, or browse kits organized by configuration if you already know whether you're building slim, standard, or fire-feature. Need an electric insert sized to your TV width? The fireplace accessories page has options pre-matched to common TV widths. Every kit comes with expert installation support and a risk-free return window, so getting the dimensions wrong on your first measurement isn't a costly mistake. Order a kit sized to your measurements and get your weekend build started.
Sources
- How Deep Does A Media Wall Need To Be? | Dean Watson
- Media Wall Fires: The Complete Planning Guide - Direct Fireplaces
- Media Wall Tools | Free Calculators for Layout, TV Size & Cost
- Megdecor
FAQ
What are the most common media wall mistakes?
The biggest ones are mounting the TV too high, buying the TV before measuring seating distance, ignoring stud locations during framing, and skipping ventilation behind the TV or electric fireplace. Each mistake is avoidable by measuring first and framing to the equipment's actual dimensions, not estimates.
How far out should a media wall be?
It depends on what's behind it: 8 to 10 inches for a TV-only slim wall, 12 to 16 inches for a standard wall with AV equipment, and 20 to 24 inches if you're building in an electric fireplace, according to depth guidance from Dean Watson.
How much space should you leave around a TV in a media wall?
Leave 6 to 12 inches of breathing room on either side of the TV for visual balance, and a 1 to 2 inch gap directly around the screen inside its opening for airflow and mounting ease.
What depth does a media wall need to be?
Match depth to your setup: 8 to 10 inches for slim TV-only walls, 12 to 16 inches for standard AV setups, and 20 to 24 inches for walls housing an electric fireplace. Themediawallstore's kit categories are built to these same depth bands.
How high should the TV be centered on a media wall?
Center the TV 40 to 44 inches off the floor for seated eye level in most living rooms, and leave a 3 to 5 inch gap between any mantel or shelf and the bottom edge of the screen.