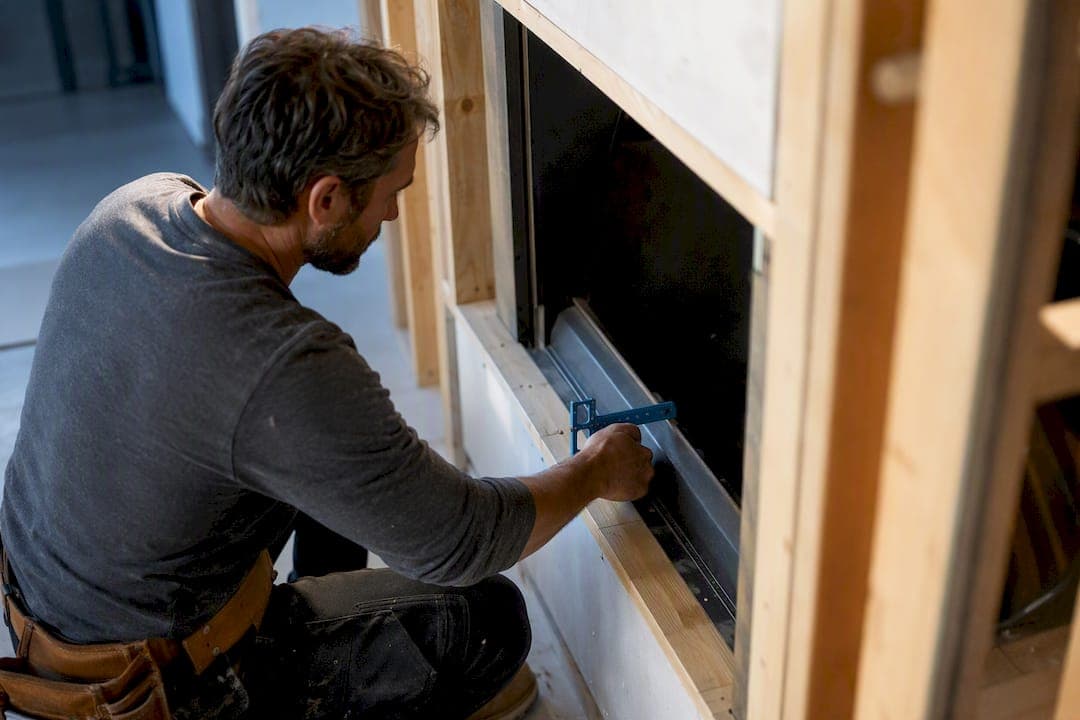
Plan your recess depth around the fuel type first: masonry wood fireboxes need roughly 18 to 24 inches, gas units run 12 to 20 inches, electric inserts fit into 5 to 10 inches, and ethanol or ventless units usually need 8 to 12 inches. None of those ranges are the final word, though. The International Residential Code and the specific unit's installation manual override any generic rule of thumb, so the real first step is pulling the manual and checking the rough opening depth before a single stud gets cut.
TL;DR:
- Masonry wood-burning fireboxes typically require a depth of 18 to 24 inches, with deeper boxes improving draft and smoke control; always verify with the installation manual.
- Factory-built units and inserts generally need 16 to 22 inches of depth, as they are engineered for specific clearances, and deviating from these can void safety ratings.
- Electric fireplaces usually fit into a 5 to 8-inch cavity, relying solely on space for the heater, fan, and electronics, with some models fitting into less than that.
- Building codes require firebox depths to be proportional to opening width, with specific minimums for hearth extension, throat location, and noncombustible support, all verified at rough inspection.
- Proper measurement practices involve checking the stud cavity depth, framing dimensions, manufacturer's manual, and clearance gaps before closing the wall to avoid costly mistakes.
Table of Contents
- What Is the Right Fireplace Recess Depth by Fuel Type?
- How Do You Measure a Fireplace Recess Correctly?
- What Does the Building Code Require for Firebox Depth?
- How Should You Frame and Vent a Recessed Fireplace?
- What Mistakes Ruin a Fireplace Recess Installation?
- Where Can You Verify Code and Manufacturer Requirements?
- A Designer's View on Depth Versus a Flush Finish
- Get a Shallow-Depth Fireplace Recess Without the Guesswork
- Sources
- FAQ
What Is the Right Fireplace Recess Depth by Fuel Type?
Fireplace depth requirements vary more by fuel and venting method than most homeowners expect. A masonry wood-burning firebox and a linear electric insert can sit in the same wall opening width and still need radically different depths, because each one solves a different physics' problem.
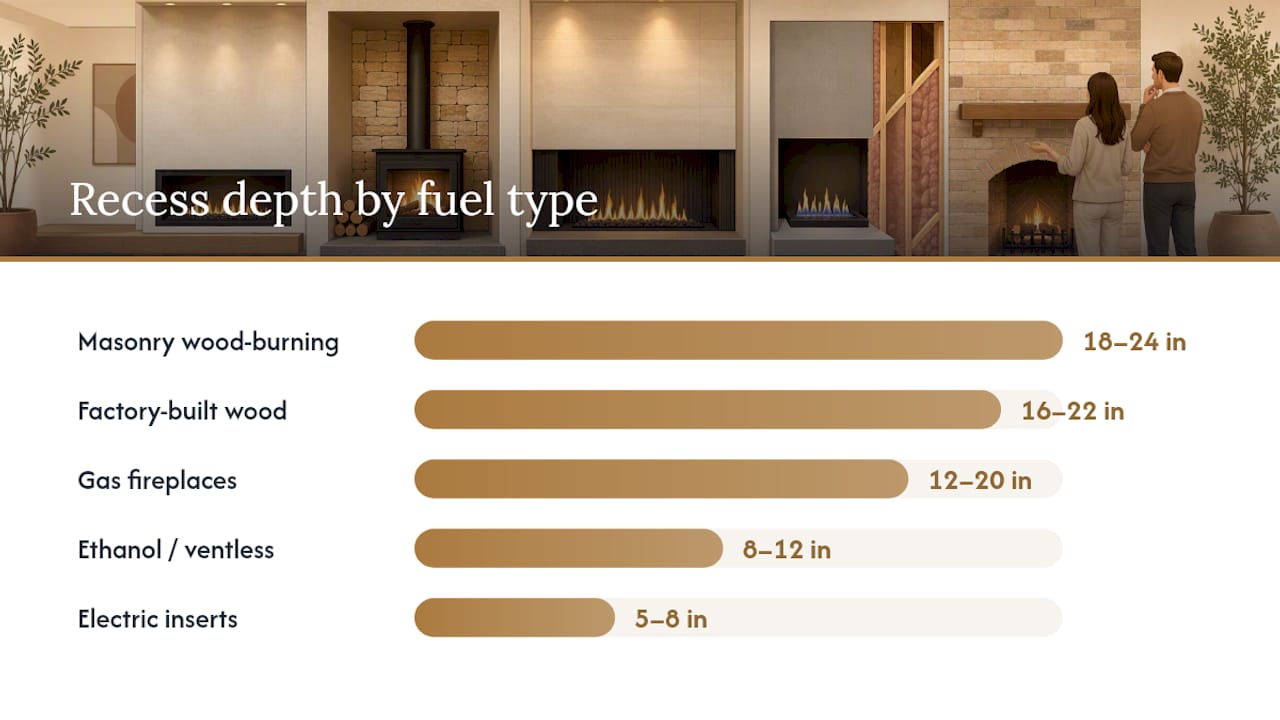
Masonry wood-burning fireplaces typically need a firebox depth of 18 to 24 inches, sometimes more. That depth isn't arbitrary. A deeper box gives the fire room to draw air properly, keeps radiant heat bouncing back into the room instead of straight up the flue, and gives the angled back wall enough real estate to redirect smoke into the throat. Shallow masonry boxes tend to smoke into the room because there's not enough distance between the fire and the throat opening.
Factory-built wood units and inserts run a tighter range, generally 16 to 22 inches, because they're engineered and tested as a complete system rather than built stud-by-stud on site. Any factory-built unit has to carry a UL listing, and that listing specifies the exact clearances and depth the manufacturer tested. Deviating from that listed depth voids the safety rating, no matter how good the masonry work looks.
Gas fireplaces get away with shallower boxes, usually 12 to 20 inches, because they don't need the same draft geometry a wood fire does. A gas burner has a controlled fuel source and direct venting (or, in vent-free models, no venting at all), so the unit doesn't rely on box depth to manage smoke or combustion air the way a wood fire does.
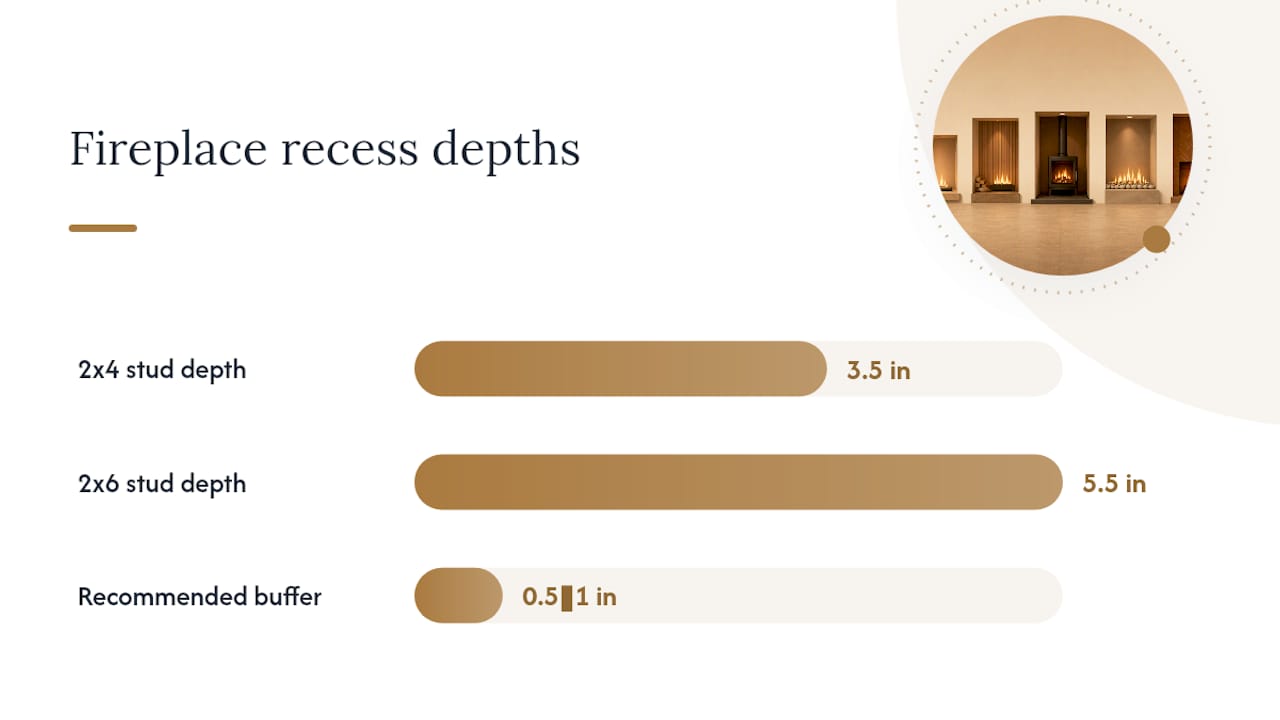
Electric fireplaces are the shallowest option on the market, typically requiring 5 to 8 inches of cavity depth, with some slim linear models fitting into even less. A standard 2x4 wall only gives you about 3.5 inches of actual cavity, which is why so many electric installs end up furred out or built into a 2x6 wall or a framed chase. There's no combustion happening, so there's no draft to protect. The depth requirement is purely about fitting the heating element, the fan, and the electronics.
Ethanol and ventless units land in the 8 to 12 inch range for most tabletop and wall-mounted models, though some manufacturers call for wider clearances around the burner insert for heat dissipation. Always check the specific model's clearance page rather than assuming ventless means minimal.
A few notable exceptions exist. Rumford fireplaces, the tall, shallow historic design, are allowed a firebox depth as shallow as 12 inches under code, but only when the depth is at least one third of the opening width. Engineered and listed alternative fireplace systems can also depart from the numbers above, provided they carry documentation showing they meet an equivalent safety standard.
How Do You Measure a Fireplace Recess Correctly?
Getting the fireplace recess depth right starts with understanding four terms that get confused constantly on job sites: the rough opening (the raw framed cavity before any finish material goes in), the finished face (the visible opening after drywall, tile, or trim), the unit cabinet depth (the actual dimensions of the appliance itself), and the trim flange (the lip around some units that covers the seam between the unit and the wall finish). Confusing rough opening with cabinet depth is probably the single most common measuring error in this whole process.
Here's the sequence that avoids costly rework:
- Measure the stud cavity depth using the actual lumber dimension, not the nominal one. A "2x4" wall is really 3.5 inches deep; a "2x6" wall is really 5.5 inches.
- Measure the width between studs, since most electric and gas units have a minimum width requirement independent of depth.
- Check the header height above the intended opening, especially if the unit sits below a mantel or a TV mount point.
- Measure from the finished floor to the underside of the mantel, if one exists, to confirm mantel clearance and hearth-to-mantel proportions before you frame anything.
- Pull the manufacturer's installation manual and confirm the exact rough opening dimensions it calls for, including any required air gap behind or beside the unit.
Before you close any wall, record the rough opening you actually framed, the rough opening the manual requires, the clearance distances on all sides, the ventilation or air gap specification, and whether the unit needs a dedicated electrical circuit. Barron Heating's showroom guidance recommends measuring from the face of the firebox to the back wall and cross-checking that figure against the installation manual every single time, even on a model you've installed before, because manufacturers revise clearance specs between production runs.
Pro Tip: Add a half inch to one inch of buffer depth on each side of the manual's stated minimum. Framing lumber isn't perfectly true, drywall thickness varies, and that small buffer is the difference between a unit that slides in cleanly and one that needs the studs pulled back out.
What Does the Building Code Require for Firebox Depth?
Code doesn't set one universal firebox size. It sets a formula that ties depth to the width of the opening, which means two fireplaces with different opening widths will have two different legal minimum depths.
Under the IRC 2024 chapter on chimneys and fireplaces, masonry fireboxes commonly require a minimum depth around typical code values. The Rumford exception allows shallower depths only when the depth is at least one third of the fireplace opening's width.
IRC R1001.7 and the trade commentary built around it tie the back-wall geometry directly to opening size, and this is the section inspectors lean on hardest when they're evaluating a field-built masonry fireplace for proper draft and smoke control.
Code enforces proportions, not a single fixed firebox size. Designers and masons have to run the opening-dependent formula for every project, or fall back on a listed, engineered fireplace system that's already been tested to an equivalent standard.
Inspectors typically flag three things during rough inspection:
- Throat location and size relative to the firebox depth, since an improperly placed throat causes smoke rollout regardless of how deep the box is.
- Hearth extension dimensions, which trade guidance sets at a minimum of 16 inches in front of the opening and 8 inches beyond each side for openings under 6 square feet, with larger openings requiring proportionally larger hearth extensions.
- Noncombustible support under the hearth and around the firebox opening.
The Connecticut masonry trades design guidance is blunt about the stakes here: most of these violations get caught at rough inspection, and by then the finish materials are already up, which means correcting them means tearing back out work that's already paid for. When a manufacturer offers a listed or engineered alternative fireplace system, that listing can substitute for the prescriptive code formula, but only if the local building department accepts the listing without modification.
How Should You Frame and Vent a Recessed Fireplace?
Framing decisions come down to one question: does the unit fit in a standard wall, or does it need a chase? A 2x4 wall gives roughly 3.5 inches of depth, which covers slim electric inserts but excludes almost every gas unit and most linear electric fireboxes over 40 inches wide. Moving to a 2x6 wall buys you 5.5 inches, enough for the majority of recessed electric fireplaces on the market today. Anything deeper, and you're building a furred-out chase, essentially a false wall extension that adds the missing inches without reframing the entire room.
Header and trimmer stud requirements follow standard rough opening framing rules, but deep linear units sometimes call for a double-stud wall or an extended chase rather than a simple furring strip, especially when the unit's rear ventilation needs open air space behind it rather than a sealed cavity.
Finish material matters as much as framing depth. Standard drywall inside a firebox recess tends to fail over time from heat exposure or moisture, even with an electric unit that produces minimal actual heat. Noncombustible board products, tile, or stone are the safer lining choice, and fire-rated board systems like Promat or Promafour represent the category most commonly specified for this kind of application.
- Confirm whether the unit needs a dedicated electrical circuit before you close the wall.
- Leave the back ventilation slot or air gap the manual specifies. Many recessed electric installs skip this step and end up with a unit that overheats or shuts down repeatedly.
- Build in a service access panel somewhere in the chase, since electric fireplace components occasionally need replacement.
- If you're planning a media wall with the fireplace beneath the TV, coordinate the rough opening depth with your AV ventilation plan at the same time. TV mount depth, cable routing, and fireplace ventilation all compete for the same cavity space.
Pro Tip: If you're building a media wall around a recessed electric unit, decide your outlet placement before framing, not after. Relocating an outlet inside a finished slat panel wall is a much bigger job than running an extra circuit while the studs are still open.
What Mistakes Ruin a Fireplace Recess Installation?
The costliest mistakes on a fireplace recess project almost always happen before drywall goes up, which is exactly why they're preventable if you know what to check.
- Confusing unit dimensions with rough opening dimensions. A fireplace listed as "50 inches wide" often needs a rough opening several inches wider than the visible unit to accommodate the trim flange and clearance gaps.
- Changing the opening size after rough inspection. Once an inspector signs off on framing dimensions, any change to depth or width technically requires a re-inspection, and skipping that step is how code violations get discovered during a home sale years later.
- Using combustible finish materials inside the recess. Standard drywall or wood trim directly inside the firebox cavity is a recurring failure point, especially with gas units.
- Ignoring the manufacturer's rear clearance or ventilation gap. This is the single most common cause of electric units that trip their thermal shutoff repeatedly after installation.
Before closing any wall, verify the framed rough opening against the manual's required rough opening, confirm all clearance distances, check that the ventilation gap or air path is unobstructed, and confirm electrical rough-in matches the circuit requirement.
If the depth comes up short after framing, you've got options short of a full rebuild. Furring out the wall an extra inch or two is the simplest fix. A semi-recess or surface-mount configuration, where the unit sits slightly forward of a flush install, solves depth shortfalls without touching the framing at all. Switching to a shallower listed unit is often faster than rebuilding a chase. For anything involving structural changes to load-bearing walls or unusual venting paths, bring in a structural engineer before making changes.
Where Can You Verify Code and Manufacturer Requirements?
The IRC chapter on chimneys and fireplaces covers firebox depth and proportional rules directly, while NFPA 211 governs chimney and vent connector installation for factory-built systems. Masonry trade guidance documents fill in the practical construction details code language leaves vague, like exact hearth projection and throat placement.
- Cross-reference the unit's installation manual against code every time. Manufacturer manuals and UL listings are the definitive source for clearances on factory-built gas and electric units, and they vary by model even within the same product line.
- Prefer a listed, engineered alternative when your design goal conflicts with prescriptive minimums.
- Confirm local amendments with your building department. The authority having jurisdiction can adopt stricter local rules than the base IRC language.
A Designer's View on Depth Versus a Flush Finish
Choose a deeper firebox when combustion performance is the priority. Wood fireplaces need that depth for draft, full stop, and no aesthetic preference should override it. When the goal is a flush, minimal media wall look, electric is the more forgiving path, since it can drop into a shallow chase without any draft geometry to protect.
The coordination mistake I see most often is locking in finish materials before appliance specs are final. Ventilation gaps, electrical circuits, and AV routing all need to be settled before framing closes, and pre-designed media-wall kits take a lot of that guesswork out for shallow recessed electric installs by pairing a tested insert with known chase dimensions from the start.
— Jake
Get a Shallow-Depth Fireplace Recess Without the Guesswork
If the depth math above has you worried about furring out walls or discovering a clearance problem after the drywall's up, a pre-designed kit sidesteps most of that risk. Themediawallstore builds media wall kits around electric fireplace inserts with tested surround dimensions, so the rough opening, ventilation gap, and cabinet depth are already matched before the kit ever reaches your living room.

The 70-inch distressed white electric fireplace TV stand pairs a linear insert with finished cabinetry, which means no chase-building and no firebox lining decisions. Browse the full DIY media wall kit shop to compare depths and finishes, and still check the included insert's manual against your wall's actual cavity depth before you order. Even a tested kit needs a wall that matches its rough opening.
Sources
- Masonry trades design guidance — masonry chimneys & fireplaces (Connecticut DAS PDF)
- What size electric fireplace do I need for the wall opening I have? – Electric Fireplaces Depot
FAQ
What Is the 2 + 10 Rule for Fireplaces?
The 2 + 10 rule is a mantel clearance guideline: for every inch a combustible mantel projects out from the wall beyond a small fixed distance, add 1 inch of vertical clearance above the standard minimum, roughly starting around 6 inches above the firebox opening and increasing 2 inches for every inch of projection past a set baseline. Always check the specific unit's manual, since gas and electric heat output changes the exact clearance required.
What Is the Normal Depth of a Fireplace Mantel?
Most fireplace mantels project 6 to 12 inches from the wall face, though the exact allowable projection depends on how far above the firebox opening the mantel sits and the heat clearance rules for that fuel type.
What Is the Code for a Fireplace Surround?
Fireplace surrounds must use noncombustible material within the minimum clearance zone set by the firebox and code, and any combustible surround material has to sit outside the clearance distance specified in the IRC chimneys and fireplaces chapter or the unit's own listing.
How Shallow Can a Fireplace Be?
Recessed electric fireplaces can be as shallow as 5 to 8 inches deep, making them the shallowest fireplace recess depth option available; masonry wood fireplaces cannot go below roughly 12 inches even under the Rumford exception, and that exception only applies when the depth equals at least one third of the opening width.