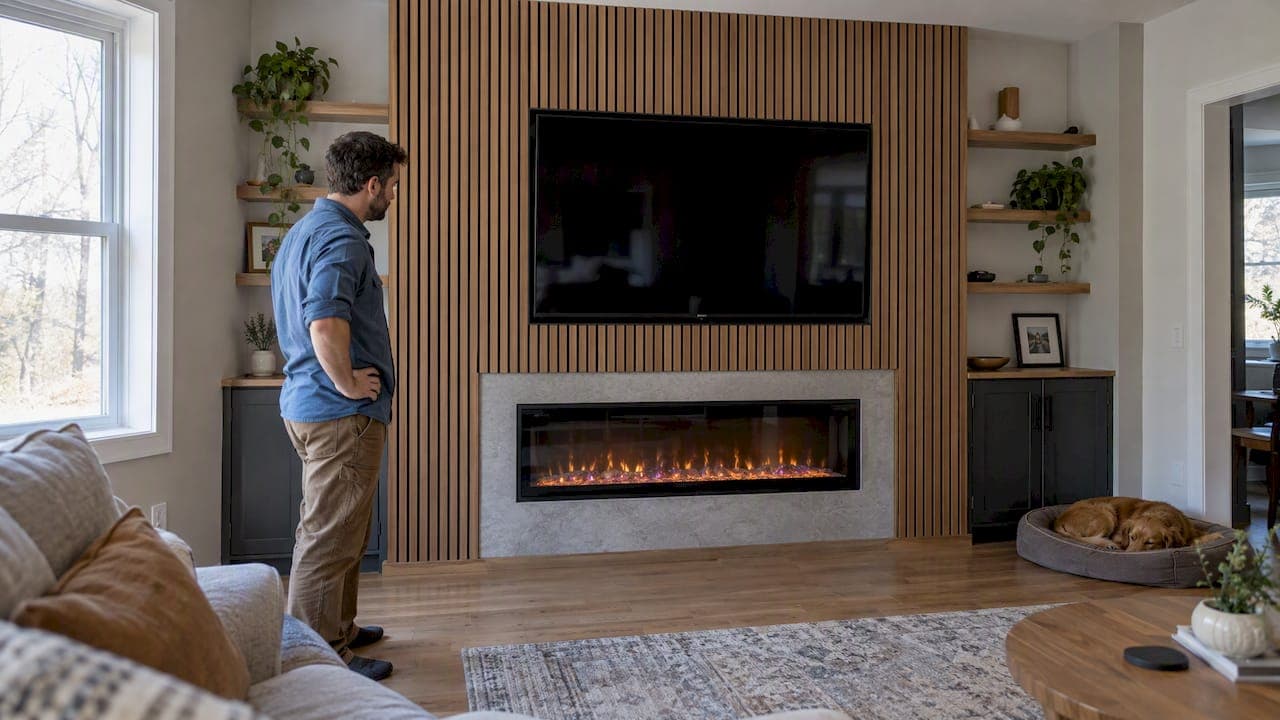
A slat wall behind a fireplace can look stunning and still be safe, but only if you confirm two things before you buy a single board: what kind of fireplace you have, and how much combustible clearance your local code requires. Electric units give you the most freedom. Gas and wood-burning fireplaces demand stricter clearances and sometimes a noncombustible backer. A pre-cut kit from a specialized supplier can simplify the build once those basics are settled.
TL;DR:
- Confirm your fireplace type and local clearance requirements before selecting slat materials to ensure safety and code compliance.
- Electric fireplaces allow closer placement of combustible slats, while gas and wood-burning units require stricter clearances and noncombustible barriers.
- Using pre-cut kits can significantly reduce installation time and complexity, especially for DIY projects or when integrating electrical and venting needs.
- Maintain space of at least 6 inches from a masonry fireplace opening, with additional clearance needed for thicker trim or slats projecting from the wall.
- Apply fire-retardant coatings and ensure proper ventilation and inspections to enhance safety and durability of a slat wall surrounding a fireplace.
Table of Contents
- Design ideas and slat orientations, spacing, and composition
- Safety and code basics: clearances and heat management
- Fireplace compatibility: electric, gas, and wood-burning units
- Installation approaches: DIY builds, kits, and hiring a pro
- Installation tips: mounting, wiring, and work sequence
- Maintenance and upkeep for a slat wall fireplace surround
- Sealants and fire-retardant treatments for wood slats
- Fire safety near high-heat slat wall areas
- Balancing look, practicality, and code
- How The Media Wall Store helps with a slat wall fireplace project
- Sources
- FAQ
Design ideas and slat orientations, spacing, and composition
Vertical slats draw the eye upward and make a short fireplace wall feel taller, while horizontal slats widen a room and suit low, linear fireplace inserts. Mixed orientations, like a vertical field framing a horizontal band above the firebox, add texture without crowding the space.
Spacing changes the mood as much as direction does. According to one design breakdown, slat gaps typically run from 1/4 inch to 1 inch: tighter spacing reads as dense and traditional, while wider gaps feel airy and modern but collect more dust over time.
Composition matters more than any single material choice. A few proven layouts:
- A full-wall slat field with the fireplace and TV recessed into one continuous surface.
- A framed surround where slats border a stone or tile hearth instead of covering it.
- A partial slat section flanked by plain drywall for contrast.
- Slat insets used as an accent behind open shelving or cabinetry.
One design feature treats the slat wall, TV niche, and fireplace as a single architectural surface rather than separate add-ons, which tends to produce a cleaner result. Before you order materials, collect reference photos and settle on a mood: warm and natural, moody and dark, or bright and high-contrast.
Safety and code basics: clearances and heat management
Combustible materials need at least 6 inches of clearance from a masonry fireplace opening, according to IRC R1001.11, and that 6-inch baseline is the number to measure against before you plan slat placement near any firebox.
That clearance is not fixed once your slats project off the wall. The code adds roughly 1 inch of required clearance for every 1/8 inch a combustible material projects beyond 1.5 inches from the surface, so thicker trim, mantels, or built-out slat frames need more breathing room, not less. Clearance is measured from the masonry opening itself, not from decorative facing added later, which is where many projects run into trouble: a mantel or slat frame gets thickened during finish carpentry without anyone rechecking the math.

A few practical mitigations keep a project compliant, such as installing appropriate noncombustible backers, ensuring clear ventilation, adhering to manufacturers' clearance guidelines, and seeking inspections when needed.
Fireplace compatibility: electric, gas, and wood-burning units
Electric fireplaces produce minimal radiant heat, which makes them the most forgiving option for combustible slat finishes close to the unit. Even so, the manufacturer's own clearance specs still apply and should be checked before installation.
Gas and wood-burning fireplaces are a different story. They generate real sustained heat and often require noncombustible barriers plus a verified ventilation path, which is exactly where the 6-inch IRC clearance becomes non-negotiable rather than a guideline.
- Electric: lowest heat output, most design flexibility, manufacturer specs still apply.
- Gas: stricter clearances, ventilation checks, usually needs installer sign-off.
- Wood-burning: strictest clearances, masonry-opening measurements matter most.
When in doubt on a gas or wood-burning project, pause and bring in a certified installer or local inspector before the slats go up.
Installation approaches: DIY builds, kits, and hiring a pro
A basic DIY slat wall uses furring strips screwed into studs with slats attached on top. One documented project took about three days and roughly $700 in materials, which gives a rough sense of the time and cost involved for a simple build.
Pre-cut kits speed that process up considerably, since the layout and cutting work is already done and panels arrive labeled for placement.
- Confirm clearances for your specific fireplace type before ordering materials.
- Choose between raw lumber and furring strips or a pre-cut kit like the Slat Luxe fireplace TV wall kit.
- Decide if electrical work, venting, or a noncombustible backer is needed first.
- Schedule an inspection if your fireplace is gas or wood-burning.
Hire a professional when the project involves gas lines, structural changes, or any clearance question you cannot verify yourself. A quick pre-start checklist, clearances confirmed, backer material chosen, electrical plan drawn, inspection scheduled if needed, saves a lot of rework later.
Installation tips: mounting, wiring, and work sequence
If you are mounting a TV, anchor it to structural members or a reinforced rail behind the slats, never to the slats alone, since thin wood strips were not built to hold that weight.
- Run in-wall rated cable for power and AV, and test every connection before the slats go on permanently.
- Install any required noncombustible backer first, then rough in electrical and venting.
- Run the fireplace once before final trim to watch how heat behaves near the new materials.
A weekend wiring and mounting guide walks through this sequence in more depth for readers building a combined TV and slat wall setup.
Pro Tip: After the first full run of the fireplace, check the slats near the opening for color change or warping before you call the project finished.
Maintenance and upkeep for a slat wall fireplace surround
Routine cleaning is simple: a vacuum brush attachment or a dry microfiber cloth handles dust in the gaps, and you should only clean once the fireplace has fully cooled.
- Dust slats weekly with a soft brush or microfiber cloth, more often if gaps are wider than 1/2 inch.
- Avoid wet cleaners near the firebox opening, since moisture can warp wood close to a heat source.
- Check annually for discoloration, warping, or finish breakdown near the opening.
- Remove a slat or two for a closer look if you notice any change in color or texture.
Refinish slats once the existing coat starts to dull or crack. If warping or discoloration keeps returning to the same spot, call an installer or inspector to rule out a clearance or ventilation problem rather than just refinishing over it.
Sealants and fire-retardant treatments for wood slats
Wood slats placed anywhere near the clearance zone of a fireplace benefit from more than a standard decorative finish. A fire-retardant primer or intumescent coating, applied before the final stain or paint, slows how quickly wood ignites and can buy valuable time if heat exposure runs higher than expected. These coatings do not make wood noncombustible. They reduce flame spread and smoke development, which is a meaningful safety margin but not a substitute for proper clearance.

For slats that sit outside the strict clearance zone but still face regular warm air, a polyurethane or lacquer topcoat rated for higher temperatures holds up better than a basic water-based sealer, which can soften or discolor with repeated heat cycling. Oil-based finishes generally tolerate heat longer than acrylics, though neither should be treated as a fix for inadequate clearance.
If your project involves a gas or wood-burning fireplace, ask your installer or local inspector whether a fire-retardant treatment is recommended or required for your specific setup, since standards vary by appliance and by jurisdiction. For electric fireplace walls, where radiant heat is minimal, a standard protective finish is often enough, though checking the manufacturer's clearance guidance is still worth doing before you skip a retardant coat altogether.
Apply any retardant treatment before slats go up, not after, since it needs to soak into raw wood to work as intended. A topcoat added over an existing finish mostly protects the surface rather than the wood underneath it, which matters if you are retrofitting an older slat wall rather than building new.
Fire safety near high-heat slat wall areas
The clearance rules in IRC R1001.11 exist because combustible materials close to a firebox can scorch, discolor, or in worse cases ignite over time, even when the fireplace itself is operating normally. Wood slats are combustible by definition, so the margin between a good-looking wall and a risky one comes down to distance, ventilation, and material choice rather than appearance alone.
Keep vents and any required air gaps behind the slats completely clear once the wall is finished. A slat wall that blocks a vent meant to dissipate heat buildup defeats a safety feature the fireplace was designed with.
Watch for early warning signs after the fireplace has been run a few times: slight darkening of wood near the opening, a faint warm smell lingering longer than usual, or any softening of the finish. These point to heat reaching the slats more than expected, and they are worth addressing before they become a bigger problem.
Smoke detectors and carbon monoxide detectors near the fireplace area are a reasonable precaution regardless of wall material, since any fireplace, not just one with a slat surround, carries some baseline risk. If you are converting a straightforward fireplace wall into a mixed slat and media setup, treat the heat test described earlier in this guide as mandatory rather than optional. A short monitoring period after the first full burn catches most problems before they become permanent.
Balancing look, practicality, and code
Design the composition first. Pick your slat direction, spacing, and the materials you actually want to live with, then go back and verify clearances and appliance specs against that plan. Doing it the other way around invites rework once you discover a mantel or slat frame projects past what your clearance allows.
A kit-based build tends to go faster precisely because the layout decisions are made before the panels arrive, which removes a lot of the guesswork that causes delays on site-built slat walls. Measure your wall and your fireplace opening carefully, and keep a folder of reference photos before you order anything.
— Jake
How The Media Wall Store helps with a slat wall fireplace project

Building a slat wall around a fireplace usually means juggling layout, wiring, and clearance questions at the same time, which is where a pre-cut kit earns its price. Pre-cut kits arrive pre-cut and pre-labeled, with hidden wire channels built in and configurations suited to electric fireplace integration, so the cutting and layout guesswork that slows down a from-scratch build is already handled.
For readers who would rather not tackle wiring or a gas-adjacent install themselves, professional installation services may be available for a turnkey finish. Browse kit options, design packages, and accessories in the shop.
| Option | Best for | Install effort |
|---|---|---|
| DIY kit | Confident DIYers, electric fireplaces | Weekend, self-installed |
| White-Glove Installation | Gas/wood setups, local turnkey jobs | Scheduled, done for you |
Sources
Solid hardwood slats look the best and age well, but they cost more and need a protective finish near any heat source. Engineered wood and MDF panels are cheaper and easier to cut, though MDF handles sustained heat poorly compared to hardwood. Acoustic slat panels add sound dampening, a nice bonus in open-plan rooms with a media setup, while metal slats tolerate heat best of all but read as colder and more industrial.
- Modern Slat Wall Fireplace Design Ideas - The Home Decor Corner
- Fireplace Clearance from Combustibles: IRC 2018 R1001.11 | Jaspector
- Hoog
- A $700 Fireplace Project Transforms a Blank Living Room Wall | Apartment Therapy
Finish choice affects both looks and upkeep. A matte stain hides dust better than a glossy lacquer, and oil-based finishes tend to hold up longer near warm air currents than water-based ones.
Spacing between 1/4 inch and 1 inch is the typical range designers use. Wider gaps look more modern but trap more dust between boards, which means more frequent cleaning.
Pro Tip: Test your finish on a scrap slat near a heat lamp or space heater for a few days before committing to the whole wall.
FAQ
What do you put on the wall behind a fireplace?
Popular options include wood slat paneling, stone or tile veneer, shiplap, or a plain painted drywall surface, with slats being a common choice for a modern, textured look. The right material depends on your fireplace type and the combustible clearances required around the opening.
What is a cheap way to make a slat wall?
Furring strips combined with pre-cut or ripped wood slats are the most budget-friendly route, and one documented project was completed in about three days for roughly $700. MDF slats also cost less than solid hardwood if budget matters more than heat tolerance.
What is the wall surrounding a fireplace called?
It is generally called the fireplace surround, and the broader structure including the mantel and any decorative facing is sometimes called the fireplace wall. Slats, stone, and tile are all common surround treatments applied to that same structure.
What is the new trend for fireplaces?
Integrated media walls that combine the fireplace, TV, and wood slat paneling into a single architectural surface have become a popular direction, as seen in projects that treat the whole wall as one composition. Pre-cut kits have also made this look more accessible without a full custom build.